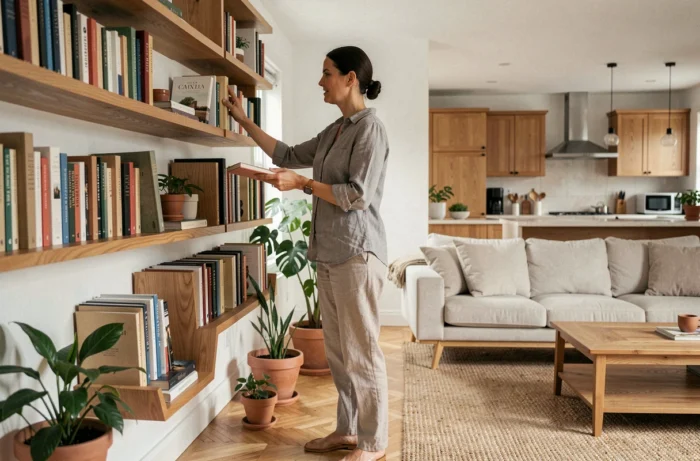
A hallway where you bump into the stroller every morning, a kitchen where two people can’t get past each other, a living room that doubles as an office and playroom: we all know these everyday frustrations. Creating a comfortable, functional home starts with solving these practical problems before thinking about décor. The starting point isn’t a magazine—it’s a list of what isn’t working in your home right now.
Traffic flow and walkways: the first step toward a functional layout
Before choosing furniture or a color scheme, mentally map out the routes you take ten times a day: from the entrance to the kitchen, the kitchen to the living room, the bedroom to the bathroom. Every route that forces you to go around an obstacle, open an unnecessary door, or weave between furniture creates invisible fatigue.
The practical rule is simple: keep at least 80 cm of clear space along every frequently used route. If you can’t achieve that width, move the furniture, replace a hinged door with a sliding door, or remove whatever is getting in the way. This clear-passage guideline also helps you plan for possible accessibility needs in the future (wheelchair, walker)—something often overlooked when you’re young.
The MaPrimeAdapt’ scheme can also help fund adaptations, subject to age, disability, and income requirements, such as installing a stairlift or renovating a bathroom. Checking your eligibility in advance can prevent you from discovering too late that support was available. To explore different room layouts and compare possible arrangements, the home section on Mister House offers a useful overview of the options available.

Thermal comfort in summer and winter: what insulation alone can’t solve
We often assume that a well-insulated home is comfortable all year round. That’s true in winter. In summer, it’s more complicated: a highly insulated home without solar protection can turn into a furnace.
The DPE’s summer comfort rating is based on the building’s characteristics, but doesn’t take the local climate into account. In practice, two identical homes—one in Brittany and the other in the Gard—will receive the same rating, even though they’ll feel radically different.
These measures can make a real difference in summer:
- Exterior solar protection (shutters, sun breakers, pergola) blocks heat before it passes through the glazing, whereas an interior curtain merely redistributes it around the room.
- The thermal mass of walls and floors (stone, concrete, rammed earth) absorbs heat during the day and releases it at night, smoothing out temperature peaks.
- Cross-ventilation at night, achieved by opening windows on two opposite façades, removes accumulated heat without relying on air conditioning.
When renovating a room’s insulation or adding an extension, factoring in these three elements from the outset costs far less than making corrections later.
Indoor air quality: an invisible but crucial factor
We spend most of our time indoors, yet the air we breathe is rarely considered when planning a home. National OQAI surveys conducted between 2003-2005 and then between 2020-2023 show an overall improvement in air quality in French homes. Even so, some pollutants still exceed reference levels in a proportion of homes.
Every material choice either emits volatile compounds or doesn’t. Cheap laminate flooring, uncertified paint, a new particleboard cabinet: all can degrade indoor air quality for months. Choosing products with an A+ label (emissions into indoor air) reduces this risk without necessarily increasing your budget.
The other critical factor is ventilation. A properly maintained single-flow mechanical ventilation system (clean filters, unobstructed vents) is sufficient for most homes. But kitchen or bathroom extraction vents are often blocked by furniture or a dropped ceiling. Before adding an air purifier, check that the existing system is actually working.
Room-by-room planning: prioritize based on how you really live
Competitors often list the living room, kitchen, bedroom, and bathroom as if every household had the same priorities. In practice, the first room to tackle is the one where everyday frustrations occur most often.
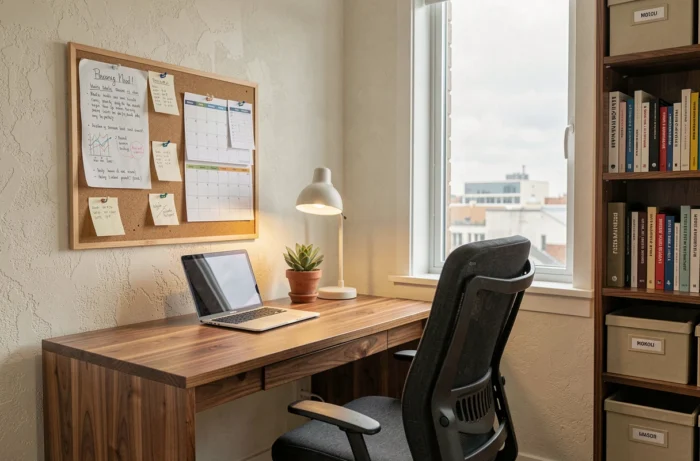
For a couple working from home, it might be the office nook they don’t yet have. For a family with young children, it might be the entrance overflowing with shoes and coats. For someone living alone, it may be the kitchen, pared down to the bare minimum even though they spend time there every day.
Identify fixed constraints before furnishing
Before buying anything, make a list of what can’t be moved: water supply lines, the electrical panel, the chimney flue, and windows. These fixed features determine where each function can go. A rough plan on graph paper, even an approximate one, can help you avoid costly mistakes.
Furniture and storage: the two-in-one rule
A piece of furniture that serves only one purpose in a space-constrained home is one piece too many. A storage bench in the entrance, an extendable kitchen table, a bed with drawers: every item should provide storage or transform. This isn’t minimalism for its own sake; it’s household logistics.
The classic trap is buying storage before decluttering. You end up with extra shelves filled with things you don’t need. The most effective order is: declutter, measure the space left, then choose storage that suits the items you’re keeping.
Match the lighting to how each area is actually used
A central ceiling light that illuminates the whole room evenly is still the default setup in most homes. But it doesn’t suit any real activity: cooking, reading, and working all call for different lighting.
Three light sources in each main room cover most needs: soft general lighting, task lighting (countertop, desk, reading lamp), and optional ambient lighting. Switched outlets or dimmers let you move between them without adding more switches.
Color temperature matters just as much as brightness. Below 3,000 kelvins, light has a warmer tone and encourages relaxation. Above that, it promotes concentration. Using cool light in a bedroom or warm light over a work surface has exactly the opposite effect to the one you want.
You can tell a successful home layout not by how it looks in a photo, but by the fact that you no longer think about it. When you can move through your home without obstacles, find what you need at the first try, and breathe clean air without giving it a second thought, the job is done.